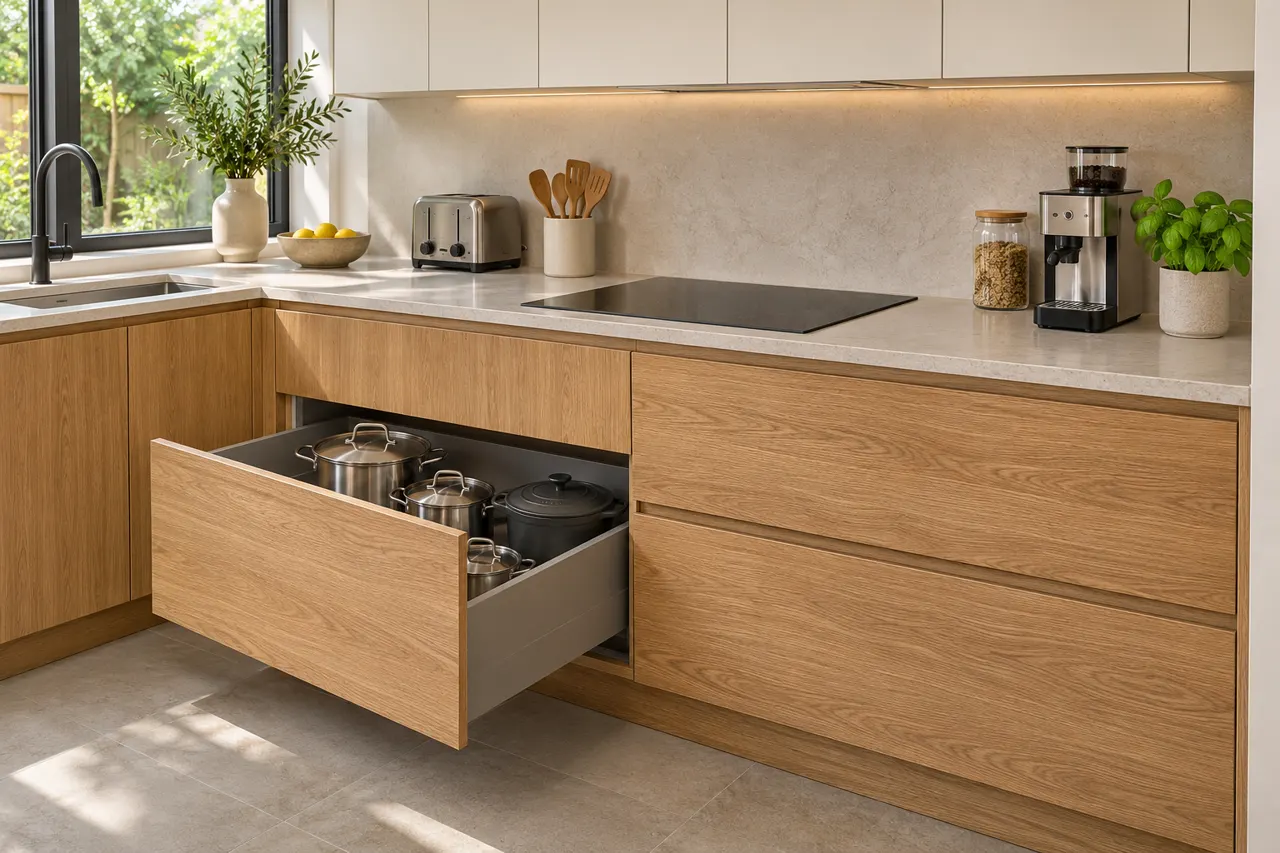
Coordinate the appliance information before fitting
The cabinet arrangement needs the chosen equipment specifications. Confirm changes to appliance models before the surrounding units are finalized.
Use the final appliance model references when the surrounding openings are agreed. If a model changes, flag it before the cabinet package is released. A small change to equipment can affect an adjacent panel or opening even when the appliance category and advertised width look similar.
- Models: Share the final equipment information.
- Access: Review doors and connections.
- Changes: Report replacements before the cabinet order proceeds.
A late equipment change can affect openings and finishing panels. Keep appliance decisions connected to the cabinet schedule. Record the appliance models used as the basis of the cabinet plan.
Review the work around retained appliances
An installation beside existing equipment needs clear decisions about access and handling. Identify which appliances remain in the room.
Identify equipment that stays and any handling it needs during the cabinet work. Keep disconnection or reconnection responsibilities separate where relevant. Working around a retained appliance involves a different sequence from fitting cabinets in an empty prepared room, even if the finished elevation is similar.
- Equipment: List retained models.
- Movement: Discuss any handling required.
- Connections: Identify separate work where relevant.
Fitting cabinets around retained appliances differs from an empty-room installation. Clarify those boundaries before the work is scheduled. Address equipment handling and any separate disconnection responsibilities explicitly.
Identify what needs removing
List the existing cabinets and fittings that will leave the room. Do not assume removal is included in a cabinet supply or fitting description.
Mark the cabinets that leave and the surfaces or equipment that remain. Discuss who handles the removal and where its boundary ends. A fitting quotation for a prepared room should not be compared directly with one that also includes removing the old units and managing that work.
- Cabinets: Mark the units to remove.
- Retained items: Identify neighboring fittings that stay.
- Responsibility: Confirm who handles each task.
Installing in an empty room differs from replacing cabinets around retained surfaces and equipment. The removal boundary affects the sequence. Have removal and disposal responsibilities addressed explicitly in the proposal.
Keep property access separate from an installation booking
An inquiry introduces the project but does not confirm a date or service availability. Discuss the address and access before relying on an arrangement.
Share preferred timing as a request, then have the responsible provider confirm the actual arrangements. The property address, access and agreed work all belong in that discussion. An initial inquiry or an available delivery estimate does not by itself establish a booked installation date.
- Location: Provide the property ZIP code.
- Access: Describe relevant restrictions.
- Timing: Share preferences without assuming confirmation.
A preferred schedule and a confirmed installation arrangement are different stages. The project scope and responsible provider need to be identified first. Have dates, access and the fitting responsibilities confirmed in the agreed documents.
Request the product care information
The finished appearance does not identify how every surface or fitting should be maintained. Ask for information relating to the actual products supplied.
Ask for the care instructions associated with the supplied fronts, interiors and hardware. Keep them with the final cabinet list rather than relying on a generic kitchen leaflet. The records should make it possible to identify the products when discussing maintenance or a later replacement component.
- Surfaces: Identify the front and interior products.
- Hardware: Request relevant operating information.
- Records: Keep the final specification.
A general cabinet-care statement may not cover the supplied finish. Use the product information associated with the order. Have care and operating documents included with the completed cabinet package.
Check doors and drawers as part of the finish
The fitted cabinets need to be reviewed in use, with the fronts opened and closed. Appearance and operation belong in the same final discussion.
Open each type of door and drawer during the agreed completion review. Include neighboring appliance doors and handles in the check. A visually straight closed elevation is only one part of the result; the proposed storage also needs to work in the operating arrangement that was specified.
- Alignment: Review the front lines.
- Movement: Open the proposed doors and drawers.
- Conflicts: Check neighboring equipment and handles.
A closed elevation can look complete while an opening remains awkward. Review operation before treating the arrangement as resolved. Identify the agreed adjustment and completion checks in the fitting scope.