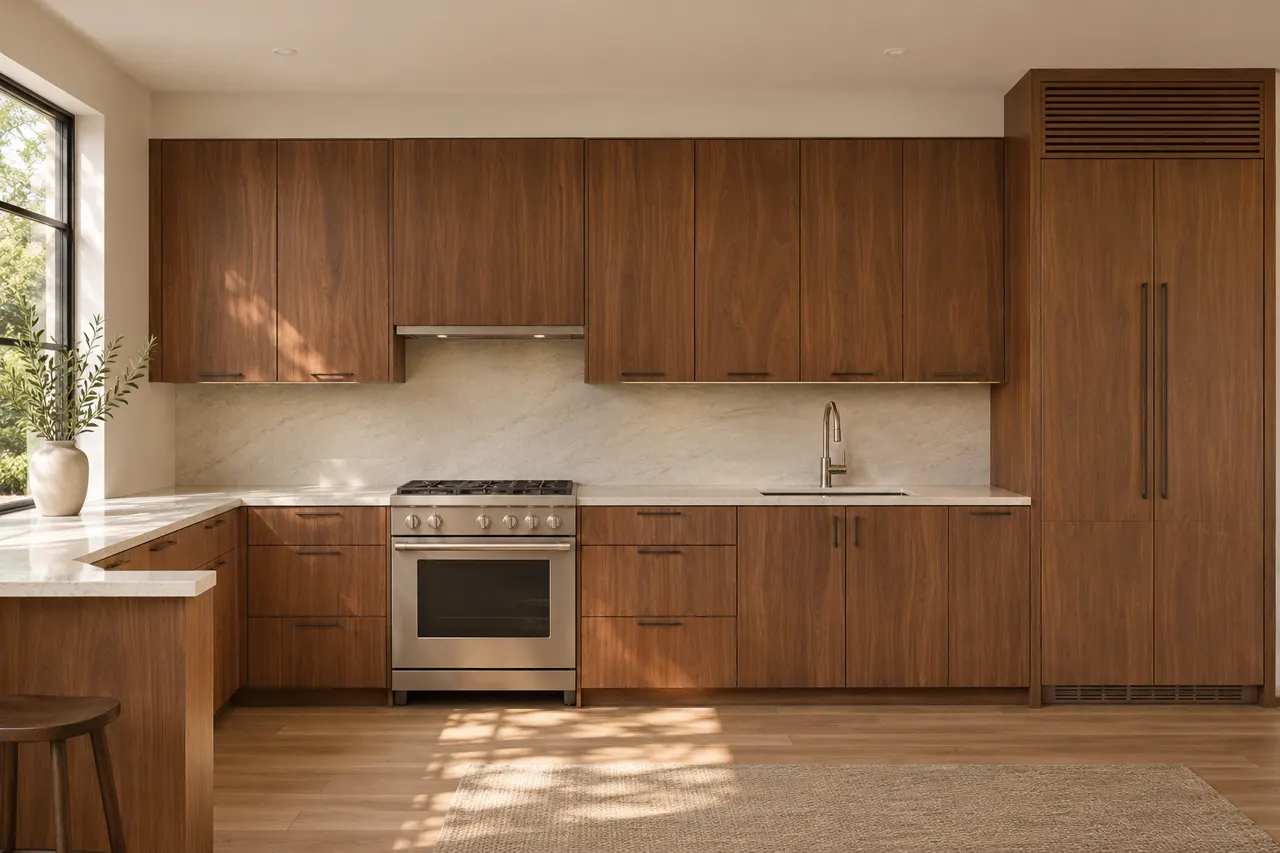
Give countertop equipment a defined position
A minimal cabinet elevation can be undermined by equipment with no useful place to go. Decide what stays on the surface and what is stored.
A tall cabinet can be a pantry, an appliance surround or general storage, and those uses need different interiors. Allocate its contents before treating it as one visual block. The cabinet list should describe the openings and fittings behind the large plain fronts as clearly as their finish.
- Daily equipment: List what remains out.
- Stored equipment: Record its dimensions.
- Connections: Identify access requirements.
Concealing equipment can reduce visual clutter but only helps when storage and removal are practical. Distinguish storage from operating an appliance in place. Show the equipment positions and agreed storage openings beside the front elevation.
Plan modern cabinetry around the appliance wall
Tall equipment and adjacent cupboards can define the whole elevation. Share the actual models and their access requirements.
Look at the complete wall rather than one uninterrupted run of sample doors. A refrigerator, doorway or return may already provide a strong visual break. Use those fixed elements when comparing front divisions so decorative lines do not interrupt otherwise useful interior storage.
- Models: Provide appliance information.
- Operation: Show doors and trays open.
- Service: Keep required access in view.
An integrated appearance can conceal different equipment requirements. Resolve the practical interfaces before choosing the surrounding panels. Identify the appliance openings, enclosure panels and separate equipment work in the scope.
Finish the visible cabinet ends deliberately
Plain fronts make the treatment of sides and junctions especially visible. Identify exposed surfaces before considering the elevation complete.
Review the sample with the worktop, floor and nearby room materials before choosing a coordinated finish. Strong contrast and close matching can both be intentional choices. Keep the selected references in the order so a later substitution can be assessed against the same group of materials.
- Ends: Mark every visible cabinet side.
- Returns: Show the adjoining walls.
- Panels: Identify the proposed finish.
A plain finished end and a separate decorative panel create different thickness and visual effects. Resolve the detail in the drawing. Include exposed panels and the agreed junction treatment in the order.
Choose how the modern fronts will open
A clean elevation can use pulls, integrated handles or other opening systems. Review the intended operation before choosing the visible detail.
Place a sample where the kitchen will be viewed and handled. A reflective finish, a textured surface and a matte front can produce different impressions beside the same worktop. Make the comparison using the actual product rather than choosing from a finish name that several suppliers might use.
- Handling: Try the opening method where possible.
- Location: Review handle positions.
- Neighbors: Check appliance and cabinet conflicts.
Reducing visible hardware changes how the fronts are handled. A minimal appearance should still provide practical access for the intended user. Specify the opening system and associated hardware rather than a general handleless description.
Use a restrained palette with defined material choices
A simple kitchen palette can combine several cabinet products. Record which finish belongs to each area rather than assuming a single sample covers the room.
An appliance surround needs the equipment reference and its opening requirements. A flush-looking photograph does not establish that a particular appliance fits the same way. Keep the product information with the cabinet drawings and identify any separate panel or fitting responsibilities.
- Perimeter: Identify its front product.
- Island: Confirm any separate finish.
- Ends: Review visible side panels.
Using fewer colors creates a coherent appearance, while different surfaces may serve distinct visual roles. Keep the products behind those choices explicit. Include a finish schedule covering every cabinet group and exposed panel.
Separate display from the closed cabinet wall
A small display section can interrupt a long run of plain fronts. Decide which objects justify that opening before reducing concealed storage.
Request care information for the chosen front, edge and interior surface. A general claim that modern cabinets are easy to clean says little about a particular product. Compare actual maintenance guidance when deciding between surfaces that appear similar in a photograph.
- Objects: Choose what will remain visible.
- Shelves: Review the proposed internal spacing.
- Neighbors: Compare the section with nearby fronts.
An open bay creates a different rhythm but also exposes its contents. Keep its size related to the items intended for display. Specify the display section and its visible internal finish separately.