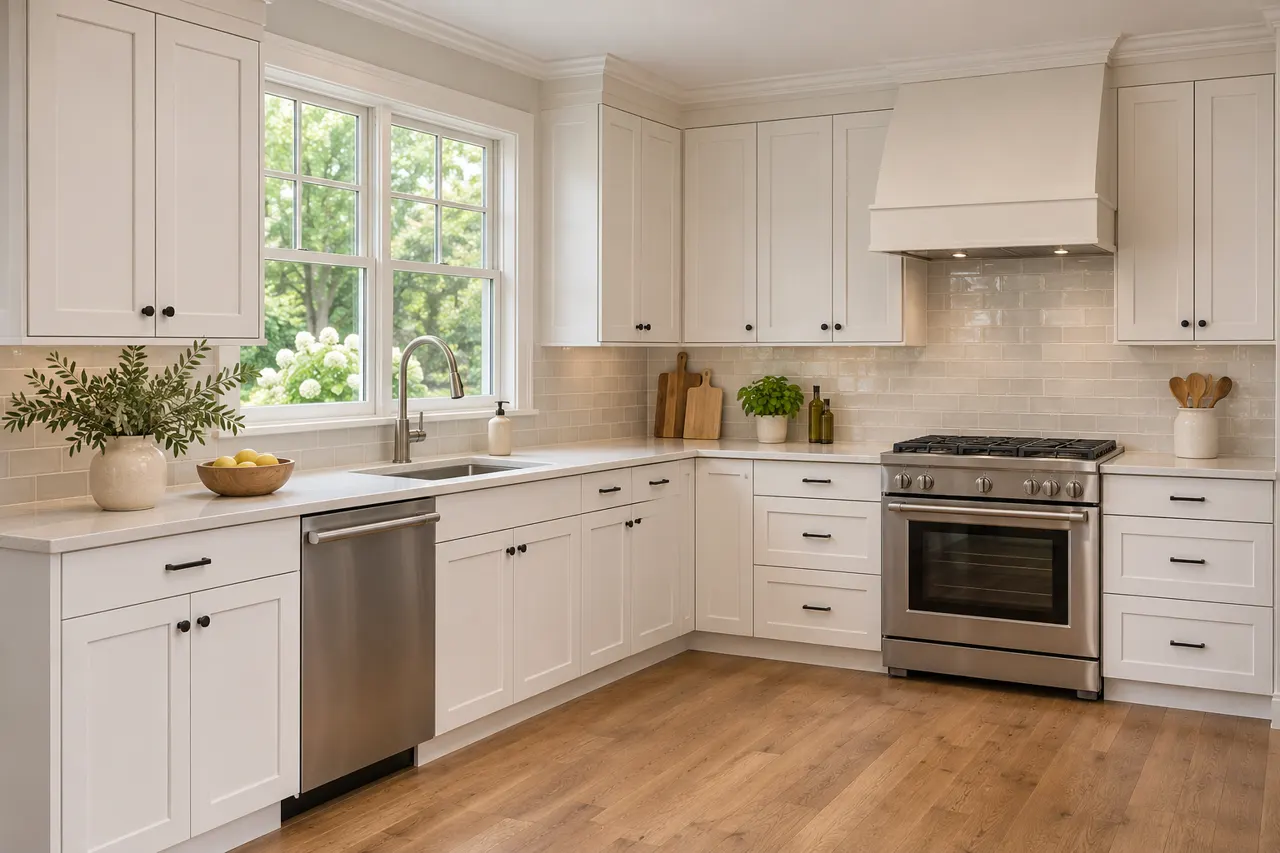
Coordinate Shaker fronts with the drawer interiors
The visible drawer pattern should follow the storage arrangement underneath. Decide what the drawers hold before repeating their heights across a cabinet run.
Treat a painted finish as a specified product rather than a color name alone. Ask how the proposed front is constructed and what care information accompanies it. Keep the approved sample with the order so the door material, surface and appearance remain linked throughout the comparison.
- Contents: Group the intended drawer items.
- Fronts: Review the visible divisions.
- Interiors: Confirm the proposed drawer products.
A regular front pattern creates order, while different internal needs may call for another division. Review both before choosing symmetry alone. Have the front elevation and drawer specification describe the same arrangement.
Separate the finish name from the door construction
A white or oak appearance does not identify every part of a Shaker door. Ask which material, panel and finishing process are proposed.
Consider the drawer contents before asking every visible front to match. A stack for utensils and a cabinet for a large pan need different interiors. The elevation can still look coordinated when the underlying storage follows the equipment instead of a repeated decorative pattern.
- Construction: Request the product description.
- Surface: Compare the actual sample.
- Edges: Review exposed details.
Similar-looking fronts can use different products. The sample explains appearance, while the specification establishes what is being supplied. Record the chosen door product and finish together.
Compare the Shaker profile across an island and perimeter
The same profile can serve different front sizes on the island and wall units. Review both areas as one room.
A kitchen island can use the same Shaker profile while differing in color or storage arrangement. Compare it with the perimeter sample and the planned worktop. The order should name the island panels and fronts individually, especially when the visible side faces a living or dining area.
- Island: Show its working and seating elevations.
- Perimeter: Review the adjoining cabinet pattern.
- Palette: Compare the proposed finishes together.
A matching finish connects the two areas, while a separate island finish emphasizes their different roles. The door specification still needs to be clear for each. Identify the profile, finish and visible panels for both cabinet groups.
Consider Shaker fronts beside retained trim
Photograph nearby doors, windows and finishes that will remain. The cabinet profile needs to be considered in that existing setting.
A pull changes both the appearance and handling of a framed door. Test where fingers grip it and how it moves beside an adjacent front or appliance. Include the actual hardware reference and placement in the proposal so the chosen look also has a practical opening arrangement.
- Trim: Show surrounding frames and moldings.
- Floor: Include the retained flooring.
- Light: View the sample in the room.
Matching every profile is one approach, while a simpler cabinet front can create a different relationship. Compare samples beside the actual finishes. Record the selected front profile and the finishing boundaries near retained trim.
Use a sample to compare the paint appearance
A screen image cannot show the finish under the kitchen's own light. Review the actual sample beside the surfaces that will stay.
Some of the most noticeable surfaces are not doors at all. The end of a cabinet run, an island side and a refrigerator surround may be visible from another room. Agree how those parts relate to the Shaker fronts and identify their finish in the cabinet schedule.
- Daylight: Look at the sample near the window.
- Room finishes: Place it beside retained materials.
- Specification: Confirm the product behind the sample.
A light front can appear different beside warm flooring or a cool worktop. Make the decision in the room rather than from a color label alone. Identify the approved sample or finish reference in the cabinet order.
Keep the recessed panel practical to maintain
Ask for the care information for the actual door finish. The profile and hardware create surfaces that should suit the way the kitchen is used.
Ask what happens where the cabinet run meets the ceiling or an existing trim detail. Decorative finishing changes the elevation and adds components to the order. Decide whether you want that treatment before comparing totals that might include different upper finishing arrangements.
- Product: Confirm the supplied finish.
- Care: Request its maintenance directions.
- Details: Review corners and exposed edges on a sample.
A more detailed profile and a simpler frame have different visual effects. Compare that choice with the cleaning routine you are prepared to follow. Have the product care information accompany the final door specification.